


16236 Broadmoor ST, Overland Park, KS 66085
REQUEST A TOUR If you would like to see this home without being there in person, select the "Virtual Tour" option and your agent will contact you to discuss available opportunities.
In-PersonVirtual Tour
Listed by Richard Deich • Real Broker, LLC
$ 625,000
Est. payment /mo
Save
Coming Soon

16236 Broadmoor ST Overland Park, KS 66085

4 Beds

3 Baths

2,425 SqFt


UPDATED:

Key Details

Property Type Single Family Home

Sub Type Villa

Listing Status Coming Soon

Purchase Type For Sale

Square Footage 2,425 sqft

Price per Sqft $257

Subdivision Villas At Metcalf Village

MLS Listing ID 2639281

Style Traditional

Bedrooms 4

Full Baths 3

HOA Fees $300/mo

Year Built 2022

Annual Tax Amount $7,464

Lot Size 4,783 Sqft

Acres 0.10981979

Property Sub-Type Villa

Source hmls

Property Description

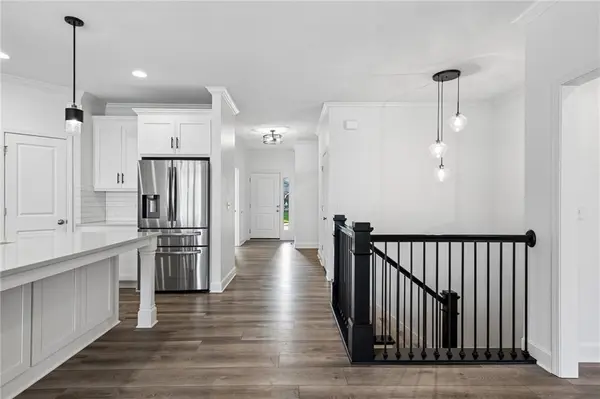
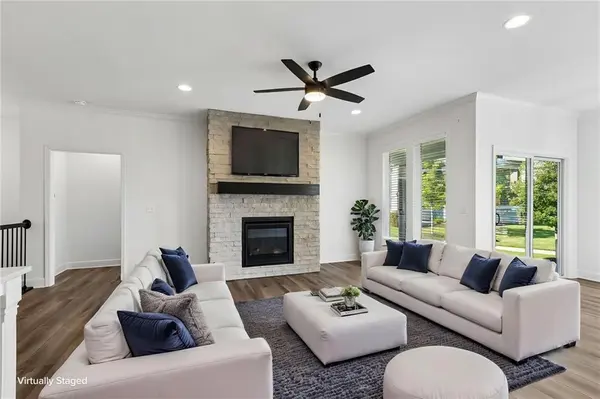
Welcome to The Berkley by Lambie Custom Homes—a beautifully designed reverse 1½-story maintenance-provided villa offering 4 bedrooms, 3 full bathrooms, and a 2-car garage. Thoughtfully designed for comfortable main-level living with exceptional finished space below, this home offers both style and functionality. The main level features a spacious primary suite with a private full bathroom, walk-in closet, and convenient access to the laundry room. A second bedroom and full bathroom are also located on the main floor. The heart of the home is the impressive great room, dining area, and custom kitchen, complete with granite countertops, stainless steel appliances, and a walk-in pantry. Beautiful hardwood floors flow throughout the entry, great room, dining area, and kitchen. The finished lower level provides plenty of room for family and guests, featuring two additional bedrooms, a large recreation room, a third full bathroom, and abundant storage. Enjoy outdoor living from the covered rear patio and inviting front porch. The home's impressive four-sided architecture is enhanced with stone, stucco, and professional landscaping on all four sides, creating attractive curb appeal from every angle. With custom craftsmanship, a highly functional reverse 1½-story design, generous living space, and the convenience of maintenance-provided villa living, The Berkley is an exceptional opportunity for anyone seeking quality, comfort, and low-maintenance living.

Location

State KS

County Johnson

Rooms

Other Rooms Great Room, Main Floor BR, Main Floor Primary Bedroom, Mud Room, Recreation Room

Basement Basement BR, Egress Window(s), Finished, Full

Interior

Interior Features Custom Cabinets, Kitchen Island, Painted Cabinets, Pantry, Walk-In Closet(s)

Heating Natural Gas

Cooling Electric

Flooring Carpet, Tile, Wood

Fireplaces Number 1

Fireplaces Type Gas, Great Room

Fireplace Y

Appliance Dishwasher, Disposal, Dryer, Exhaust Fan, Humidifier, Microwave, Refrigerator, Gas Range, Stainless Steel Appliance(s), Washer

Laundry Laundry Room, Main Level

Exterior

Parking Features true

Garage Spaces 2.0

Roof Type Composition

Building

Lot Description Adjoin Greenspace, City Lot, Level, Sprinkler-In Ground

Entry Level Reverse 1.5 Story

Sewer Public Sewer

Water Public

Structure Type Stone Veneer,Stucco & Frame

Schools

Elementary Schools Blue River

Middle Schools Blue Valley

High Schools Blue Valley

School District Blue Valley

Others

HOA Fee Include Building Maint,Curbside Recycle,Lawn Service,Maintenance Free,Insurance,Roof Repair,Roof Replace,Snow Removal,Street,Trash

Ownership Private

Acceptable Financing Cash, Conventional, FHA, VA Loan

Listing Terms Cash, Conventional, FHA, VA Loan


Heartland MLS KS / Southeast Kansas AOR

Nearby Locations

Becky Watts

Becky Watts

Realtor

+1(913) 706-7653

GET MORE INFORMATION

Name
Phone*
Message

Go tour this home

16236 Broadmoor ST