





9410 Deer Run ST Lenexa, KS 66220
5 Beds
5 Baths
4,476 SqFt
Open House
Sat Oct 10, 1:00pm - 4:00pm
Sun Oct 11, 1:00pm - 4:00pm
UPDATED:
Key Details
Property Type Single Family Home
Sub Type Single Family Residence
Listing Status Active
Purchase Type For Sale
Square Footage 4,476 sqft
Price per Sqft $355
Subdivision Timber Rock
MLS Listing ID 2546759
Style Traditional
Bedrooms 5
Full Baths 4
Half Baths 1
HOA Fees $1,575/ann
Year Built 2025
Annual Tax Amount $24,056
Lot Size 0.458 Acres
Acres 0.4580349
Property Sub-Type Single Family Residence
Source hmls
Property Description
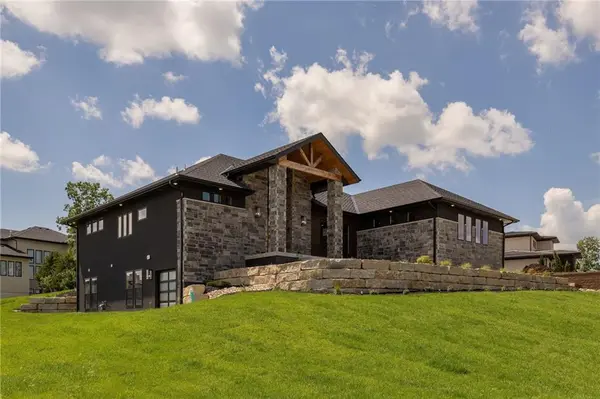
Experience the advantage of a professionally designed, fully completed luxury home without the wait of building. This never occupied former Timber Rock showcase home by Artisan Custom Homes offers 4,476 finished square feet in the sought after "Bluffs" of Timber Rock.
The reverse 1.5 story design was created for both everyday main-level living and entertaining. The main floor features a spacious primary suite, dedicated study, open great room, chef's kitchen, separate scullery, oversized pantry, breakfast area, mudroom, laundry room and distinctive wine/bourbon room.
Step outside to the covered outdoor living area overlooking a large, level backyard with an excellent layout for a future pool.
The finished walkout lower level adds three bedrooms, 2.5 baths, a large recreation room, wet bar, flexible fitness space and substantial storage.
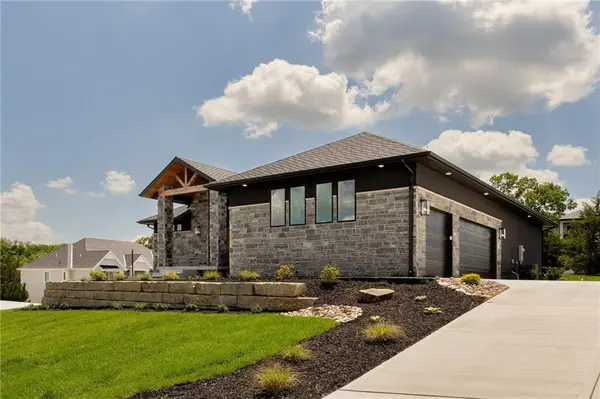
Additional highlights include built-in GE Cafe appliances, including refrigerator, coffee maker, wine cooler & beverage fridge in social room, and fully functional kitchen in the finished LL as well. Additionally you can enjoy an oversized three car side entry garage, prominent corner homesite and access to Timber Rock's clubhouse, swimming pool, pickleball courts, playground and walking trails.
Falcon Ridge Golf Club, Falcon Valley Golf Course, and Smiley's Golf Complex are all only a golf cart ride away.
Former Showcase home. Never Occupied. Move-In Ready.
A rare opportunity to purchase one of Timber Rock's showcase homes today rather than waiting through the custom build process.
Location
State KS
County Johnson
Rooms
Other Rooms Breakfast Room, Den/Study, Great Room, Main Floor Primary Bedroom, Mud Room, Recreation Room
Basement Basement BR, Finished, Full, Walk-Out Access
Interior
Interior Features Ceiling Fan(s), Custom Cabinets, Kitchen Island, Pantry, Vaulted Ceiling(s), Walk-In Closet(s), Wet Bar
Heating Forced Air
Cooling Electric
Flooring Carpet, Tile, Wood
Fireplaces Number 2
Fireplaces Type Gas, Great Room, Other
Fireplace Y
Appliance Cooktop, Dishwasher, Disposal, Exhaust Fan, Humidifier, Microwave, Refrigerator, Built-In Oven, Stainless Steel Appliance(s)
Laundry Laundry Room, Off The Kitchen
Exterior
Parking Features true
Garage Spaces 3.0
Amenities Available Party Room, Pickleball Court(s), Pool, Trail(s)
Roof Type Composition
Building
Lot Description Corner Lot, Sprinkler-In Ground, Many Trees
Entry Level Reverse 1.5 Story
Sewer Public Sewer
Water Public
Structure Type Stone Trim,Stucco,Stucco & Frame
Schools
Elementary Schools Manchester Park
Middle Schools Prairie Trail
High Schools Olathe Northwest
School District Olathe
Others
HOA Fee Include Curbside Recycle,Other,Trash
Ownership Private
Acceptable Financing Cash, Conventional, VA Loan
Listing Terms Cash, Conventional, VA Loan
Virtual Tour https://youtu.be/Lglr62_AJdk

Nearby Locations