
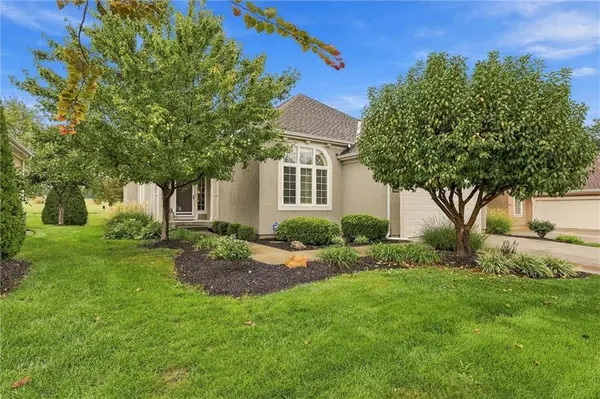
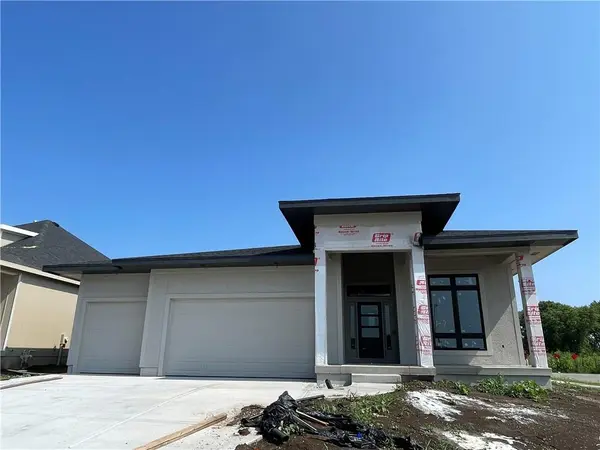
13946 W 116th TER
Olathe, KS 66062
- 3 Beds
- 3 Baths Full Baths: 3
- 3,110 SqFt
- 7,563 Lot Size
- 2012 Year Built
GALLERY
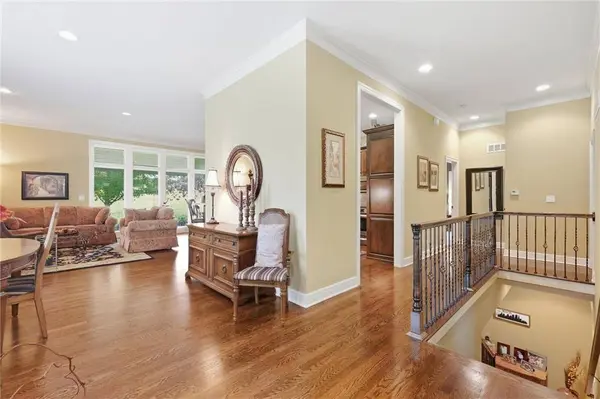
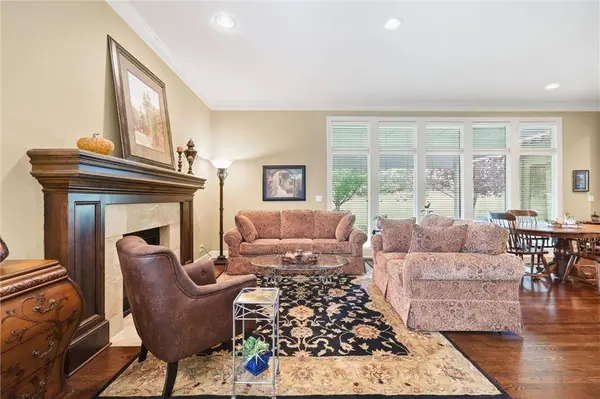
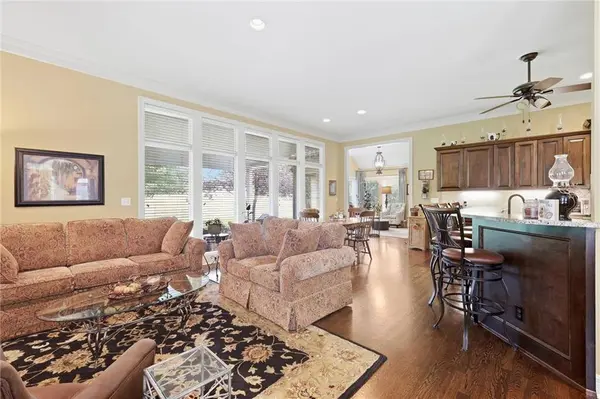
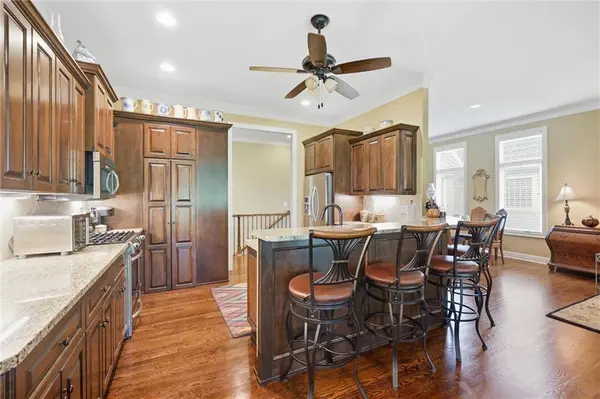
PROPERTY DETAIL
Key Details
Property Type Single Family Home
Sub Type Villa
Listing Status Coming Soon
Purchase Type For Sale
Square Footage 3, 110 sqft
Price per Sqft $212
Subdivision Avignon
MLS Listing ID 2645129
Style Traditional
Bedrooms 3
Full Baths 3
HOA Fees $225/mo
Year Built 2012
Annual Tax Amount $8,115
Lot Size 7,563 Sqft
Acres 0.1736226
Property Sub-Type Villa
Source hmls
Location
State KS
County Johnson
Rooms
Basement Basement BR, Daylight, Finished, Sump Pump
Building
Lot Description Adjoin Greenspace, Sprinkler-In Ground
Entry Level Ranch,Reverse 1.5 Story
Sewer Public Sewer
Water Public
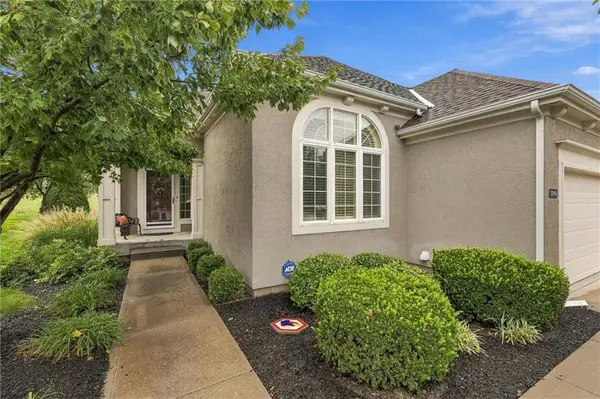
Structure Type Stucco
Interior
Interior Features Ceiling Fan(s), Pantry, Walk-In Closet(s), Wet Bar
Heating Heat Pump
Cooling Electric
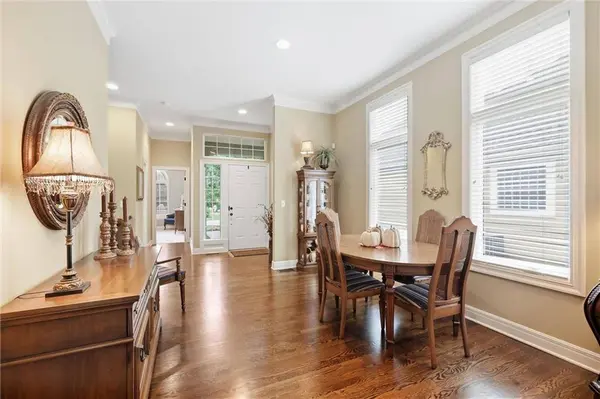
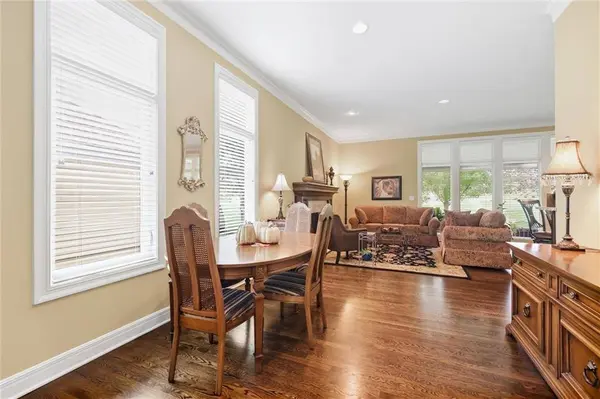
Flooring Carpet, Tile, Wood
Fireplaces Number 3
Fireplaces Type Family Room, Great Room, Hearth Room
Fireplace Y
Appliance Dishwasher, Disposal, Microwave, Refrigerator, Gas Range, Stainless Steel Appliance(s)
Laundry Laundry Room, Main Level
Exterior
Parking Features true
Garage Spaces 2.0
Amenities Available Clubhouse, Exercise Room, Party Room, Pool
Roof Type Composition
Schools
Elementary Schools Walnut Grove
High Schools Olathe East
School District Olathe
Others
HOA Fee Include Lawn Service,Snow Removal
Ownership Private
Acceptable Financing Cash, Conventional
Listing Terms Cash, Conventional
Virtual Tour https://iframe.videodelivery.net/cbe9e4d226f5032800e30444dd818b36
SIMILAR HOMES FOR SALE
Check for similar Single Family Homes at price around $660,000 in Olathe,KS
Pending
$655,740
15286 W 161st ST, Olathe, KS 66062
Listed by Heather Leiker of Weichert, Realtors Welch & Co.4 Beds 3 Baths 2,537 SqFt
Open House
$637,240
15302 W 161st ST, Olathe, KS 66062
Listed by Heather Leiker of Weichert, Realtors Welch & Co.4 Beds 3 Baths 2,537 SqFt
Open House
$710,000
15447 W 161st ST, Olathe, KS 66062
Listed by Heather Leiker of Weichert, Realtors Welch & Co.4 Beds 3 Baths 2,551 SqFt
CONTACT
